<-- style PDP --> 505 Greenlane Road, Champlain - Detached for sale for $749,900
  • sold
  • leased

505 Greenlane Road

Champlain, Ontario, K6A 2R2 - Champlain Twp

$749,900$000000

  • Neighbourhood

    Champlain Twp

  • Major Intersection

    Highway 34 and Greenlane Road E

  • Listed Since: 110 day(s)

  • Last update: 76 day(s) ago

Overview

  • Property Type

    Detached, 2-Storey

  • Bedrooms

    3

  • Bathrooms

    3

  • Basement

    Finished + Full

  • Kitchen

    1

  • Total Parking

    10 (2 Attached Garage)

  • Lot Size

    149.08x200.84 (Feet)

  • Taxes

    $3,729.00 (2026)

  • Type

    Freehold

Property Description

Property description for 505 Greenlane Road, Champlain

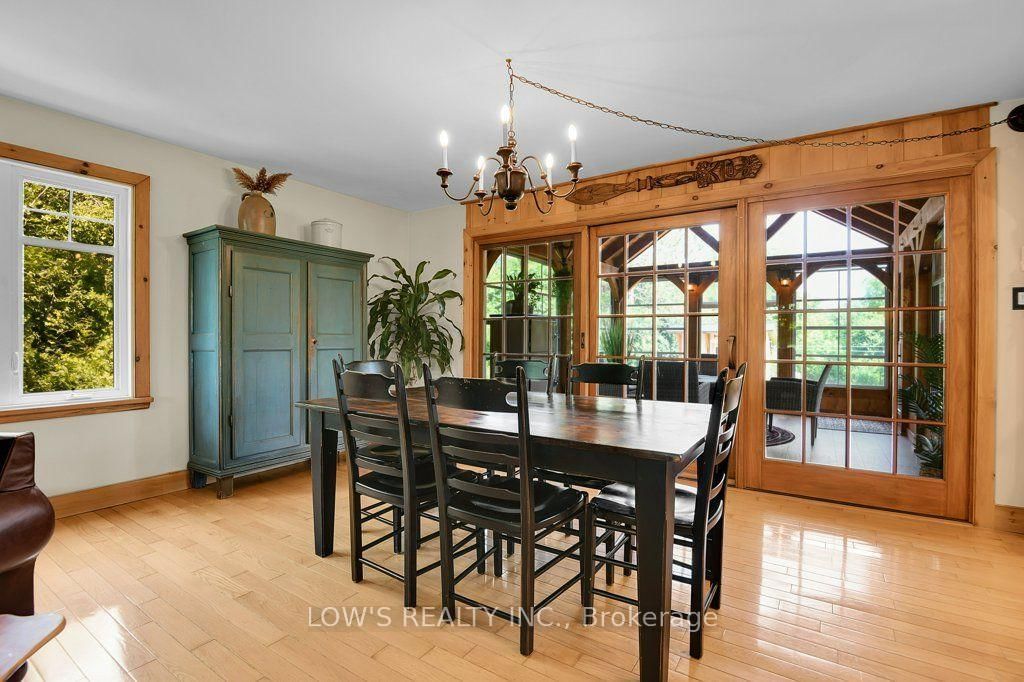
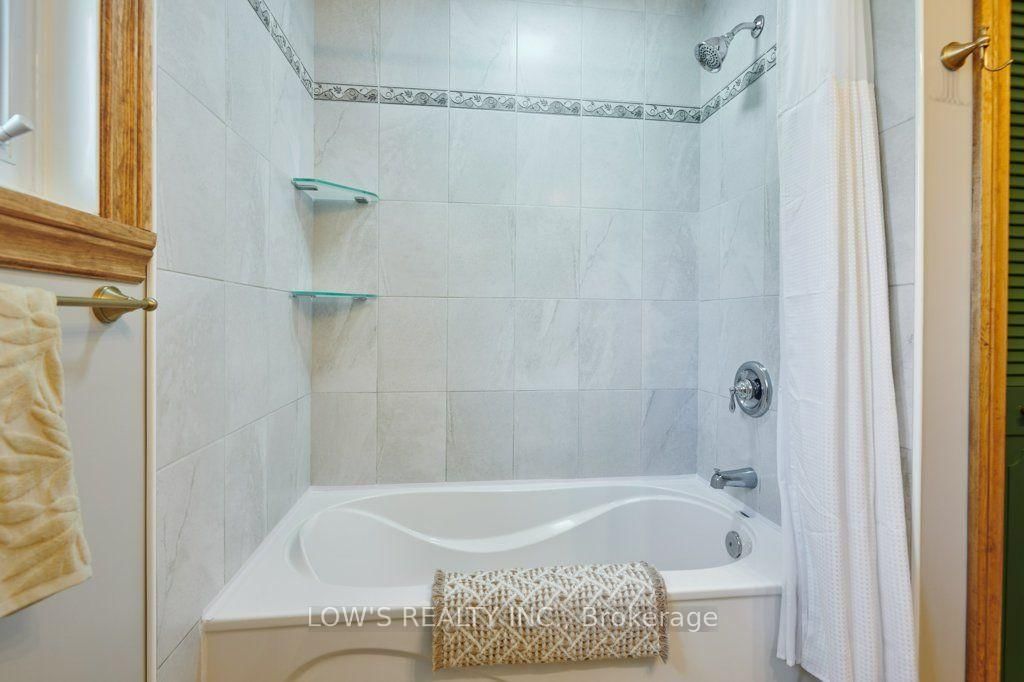
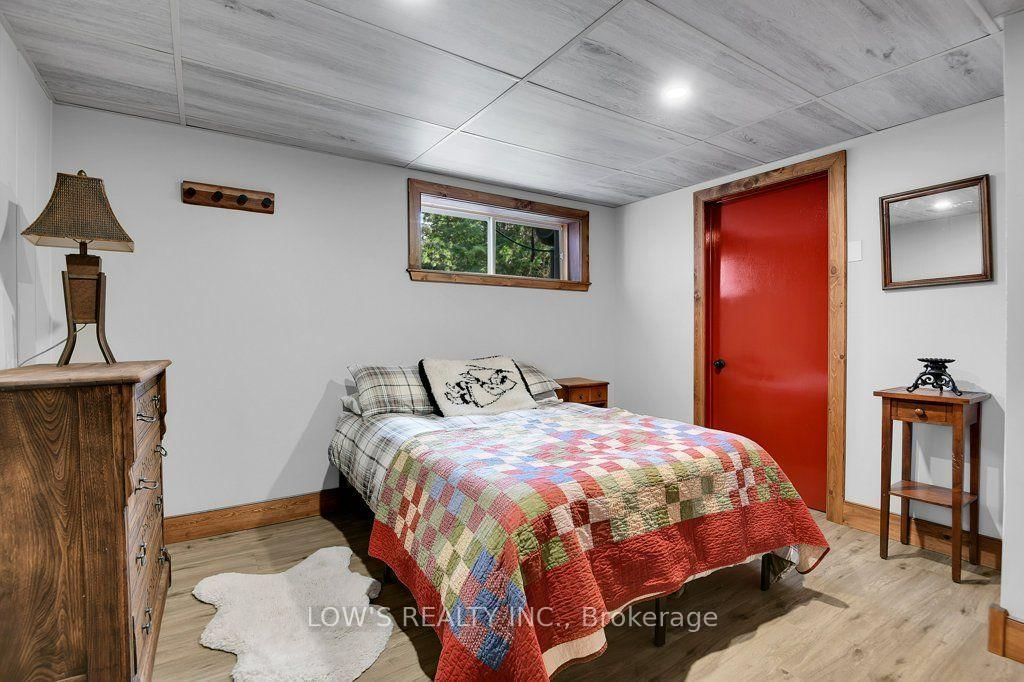
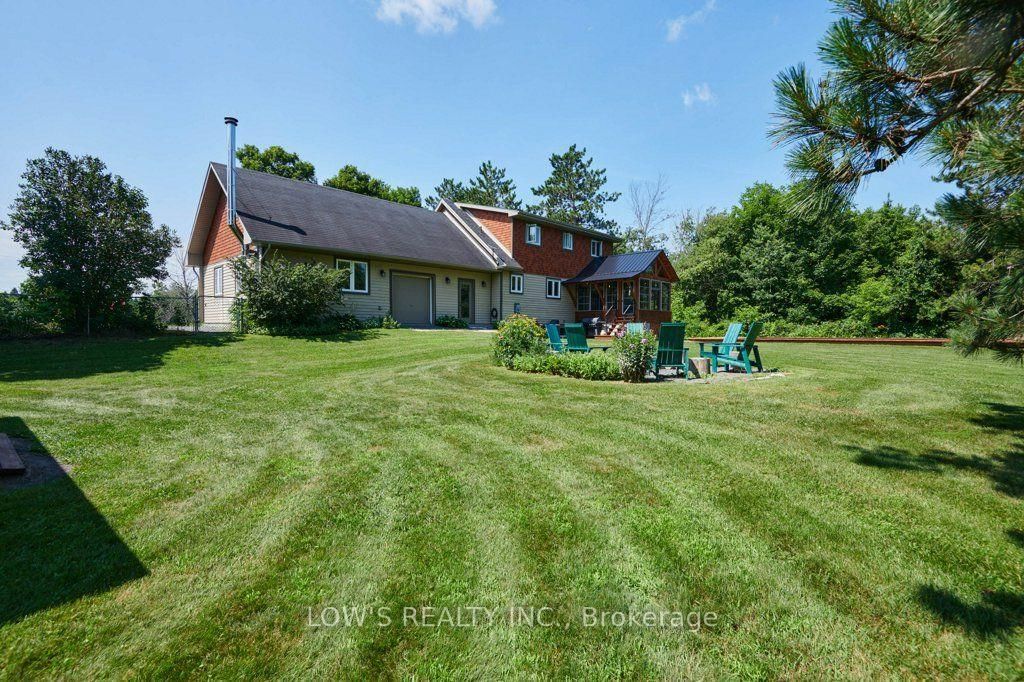
Welcome to 505 Greenlane Road, a beautifully upgraded country property offering comfort, curb appeal, and lifestyle features in a peaceful setting in Champlain. From the moment you arrive, the striking timber-frame front entrance portico, extensive landscaping, inground pool, and attached insulated 2-car garage set the tone for a home that has been thoughtfully improved inside and out. The exterior is further enhanced by composite cedar-look shake accents in select areas, adding texture and warmth while offering a lower-maintenance alternative to traditional cedar. Inside, the home features a renovated kitchen with quartz countertops, travertine flooring, high-end appliances, updated bathrooms, newer doors and windows, and a bright, welcoming layout ideal for everyday living and entertaining. At the rear of the home, the impressive 3-season timber-frame sunroom extends the living space and overlooks the fenced backyard setting, with useful outdoor storage tucked neatly below. Comfort and functionality have also been elevated with 3 seller-added heat pumps, while the insulated garage offers acrylic flooring and a wood stove, making it ideal for vehicles, storage, hobbies, or a year-round workspace. The property is further enhanced by two newer, well-built outbuildings, including a larger timber-frame shed and a charming pool-house-style shed, adding both function and character to the outdoor space. With a finished basement, private well and septic, a generous rural lot, an inground heated pool, and a long list of meaningful upgrades, this property delivers a rare combination of country charm, practical functionality, and move-in-ready appeal. Furnace (2023); A/C (2020); Heat pumps (2025)

Listed by LOW'S REALTY INC.

  • MLS #

    X13544094

  • Sq. Ft

    1500-2000

  • Sq. Ft. Source

    MLS

  • Lot Irregularities

    n/a

  • Year Built

    Available Upon Request

  • Pool

    Inground

  • Drive

    n/a

  • Garage

    Attached, 2 spaces

  • Total Parking

    10

  • Family Room

    Y

  • Den

    Y

  • Exterior

    Stone

  • Fireplace

    Y

  • Roof

    Asphalt Shingle

  • Foundation

    Poured Concrete

  • Elevator

    n/a

  • Water View

    n/a

  • Laundry Level

    n/a

  • Heat

    Forced Air

  • A/C

    Central Air

  • Water

    Well

  • Water Supply

    n/a

  • Sewers

    Septic

  • Central Vac

    N

  • Mudroom

    3.72 x 3.23 ft Main level

  • Living

    5.33 x 4.72 ft Main level

  • Dining

    3.22 x 4.7 ft Main level

  • Kitchen

    3.6 x 3.99 ft Main level

  • Sunroom

    3.98 x 3.72 ft Main level

  • Laundry

    2.03 x 1.7 ft Main level

  • Bathroom

    3.35 x 1.85 ft Main level

    3 Pc Bath

  • Primary

    5.16 x 3.8 ft 2nd level

  • Bathroom

    2.48 x 2.87 ft 2nd level

  • Br

    4.26 x 3.92 ft 2nd level

  • Br

    3.21 x 3.6 ft 2nd level

  • Bathroom

    2.39 x 2.87 ft 2nd level

    4 Pc Bath

  • Office

    3.28 x 3.63 ft Bsmt level

  • Rec

    8.08 x 6.51 ft Bsmt level

  • Utility

    8.21 x 4.15 ft Bsmt level

Thinking of Selling?

Find Out Your Home’s Value in Today’s Market!

No Email or Signup is required to view your home estimate.

estimate your home value

Contact Manoj Kukreja

Sales Representative,
Century 21 People’s Choice Realty Inc.,
Brokerage
(647) 576 - 2100

Manoj profile avatar

Estimated price

Date
Price
Change
2026-07-09
$736,248
1.30%

Inventory Graph

10 9 8 7 6 5 4 3 2 1 0 6 Months of inventory SELLER'S Market BALANCED Market BUYER'S Market

Mortgage Calculator

This data is for informational purposes only.

Mortgage Payment per month

Principal Amount

Interest

Total Payable

Amortization

Amortization

Closing Cost Calculator

This data is for informational purposes only.

Closing Cost Total for this property

Total Cash flow for purchasing this property

Down Payment(%)*
Additional information

Provincial Land Transfer Tax

Ontario Land Transfer Tax Rebate

Toronto Land Transfer Tax

Toronto Land Transfer Tax Rebate

PST on CMHC Insurance Premium

Lawyer Fees

$2,825

Government Registration Fee's

$164

Title Insurance

Closing Cost Total

Total Cash flow for purchasing this property

Provincial Land Transfer Tax

Ontario Land Transfer Tax Rebate

Toronto Land Transfer Tax

Toronto Land Transfer Tax Rebate

PST on CMHC Insurance Premium

Lawyer Fees

$2,825

Government Registarion Fee's

$164

Title Insurance

Down Payment(%)*

* A down payment of less than 20% is permitted only for first-time home buyers purchasing their principal residence. The minimum down payment required is 5% for the portion of the purchase price up to $500,000, and 10% for the portion between $500,000 and $1,500,000. For properties priced over $1,500,000, a minimum down payment of 20% is required.

Thinking of Selling?

Find Out Your Home’s Value in Today’s Market!

No Email or Signup is required to view your home estimate.

estimate your home value

Contact Manoj Kukreja

Sales Representative, Century 21 People’s Choice Realty Inc., Brokerage
(647) 576 - 2100

Manoj profile avatar

Recent Sold Listings in Champlain Twp, Champlain

Popular Cities